

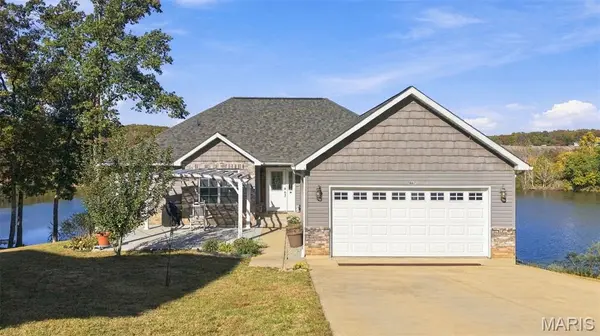



1887 Tiffany DR Bonne Terre, MO 63628
3 Beds
2 Baths
1,600 SqFt
Open House
Sat Oct 31, 1:00pm - 3:00pm
UPDATED:
Key Details
Property Type Single Family Home
Sub Type Single Family Residence
Listing Status Active
Purchase Type For Sale
Square Footage 1,600 sqft
Price per Sqft $218
Subdivision Terre Du Lac #19
MLS Listing ID 26068441
Style Ranch
Bedrooms 3
Full Baths 2
HOA Fees $854/ann
Year Built 2016
Annual Tax Amount $2,255
Lot Size 0.375 Acres
Acres 0.375
Lot Dimensions IRR
Property Sub-Type Single Family Residence
Property Description
Inside, an airy open-concept floor plan maximizes natural light and breathtaking lake views. The living room, dining area, and primary bedroom all overlook the peaceful shoreline, creating a seamless connection between indoor and outdoor living. The kitchen is the heart of the home, featuring stainless steel appliances, a striking stone backsplash, and an expansive six-seat breakfast bar ideal for gathering with family and friends.
Retreat to the beautifully renovated primary suite complete with a private water closet, double-bowl vanity, tiled walk-in shower with built-in bench, and custom-designed his-and-hers walk-in closets. Luxury vinyl plank flooring runs throughout the main living spaces, while comfortable carpeting enhances the bedrooms. The second bath features a ceramic tile tub/shower combination and a stylish 62-inch stone vanity.
A large main-floor laundry room with mounted cabinetry adds everyday convenience. Downstairs, a full walkout basement with three egress windows and two roughed-in bathrooms awaits your vision. Enjoy the unmatched amenities of Terre Du Lac, including 16 lakes, private beaches, golf, boating, and more.
Location
State MO
County St. Francois
Area 706 - Terre Du Lac
Rooms
Basement 9 ft + Pour, Concrete, Egress Window, Roughed-In Bath, Storage Space, Unfinished, Walk-Out Access
Main Level Bedrooms 3
Interior
Interior Features Bidet, Breakfast Bar, Ceiling Fan(s), Custom Cabinetry, Double Vanity, Entrance Foyer, Laminate Counters, Open Floorplan, Storage, Walk-In Closet(s)
Heating Forced Air
Cooling Central Air, Electric
Flooring Carpet, Ceramic Tile, Concrete, Luxury Vinyl
Fireplace N
Appliance Stainless Steel Appliance(s), Dishwasher, Disposal, Exhaust Fan, Ice Maker, Microwave, Electric Oven, Refrigerator
Laundry Laundry Room, Main Level
Exterior
Exterior Feature Dock, Garden
Parking Features true
Garage Spaces 2.0
Utilities Available Electricity Connected, Sewer Connected, Water Connected
Amenities Available Association Management, Barbecue, Beach Access, Boat Dock, Boat Slip, Boating, Common Ground, Lake, Playground, Powered Boats Allowed, Ski Accessible
View Y/N Yes
View Lake, Trees/Woods, Water
Roof Type Architectural Shingle
Private Pool false
Building
Lot Description Few Trees, Landscaped, Private, Waterfront
Story 1
Sewer Lift System, Private Sewer, Public Sewer
Water Public
Level or Stories One
Structure Type Brick,Concrete,Frame,Shake Siding,Vinyl Siding
Schools
Elementary Schools West County Elem.
Middle Schools West County Middle
High Schools West County High
School District West St. Francois Co. R-Iv
Others
HOA Fee Include Maintenance Grounds,Maintenance Parking/Roads,Common Area Maintenance,Management,Snow Removal
Ownership Private
Acceptable Financing 1031 Exchange, Cash, Conventional, FHA, Private, USDA, VA Loan
Listing Terms 1031 Exchange, Cash, Conventional, FHA, Private, USDA, VA Loan
Special Listing Condition Standard
Virtual Tour https://app.archi-pix.com/sites/rzbdgdgn/unbranded
GET MORE INFORMATION
