

$254,000
$256,000
0.8%For more information regarding the value of a property, please contact us for a free consultation.
650 College Heights RD De Soto, MO 63020
3 Beds
1 Bath
1,668 SqFt
Key Details
Sold Price $254,000
Property Type Single Family Home
Sub Type Single Family Residence
Listing Status Sold
Purchase Type For Sale
Square Footage 1,668 sqft
Price per Sqft $152
Subdivision College Heights
MLS Listing ID 23048986
Sold Date 02/28/24
Style Traditional,Ranch
Bedrooms 3
Full Baths 1
Year Built 1953
Annual Tax Amount $1,443
Lot Size 1.320 Acres
Acres 1.32
Lot Dimensions 255 x 240 x 240 x 261
Property Sub-Type Single Family Residence
Property Description
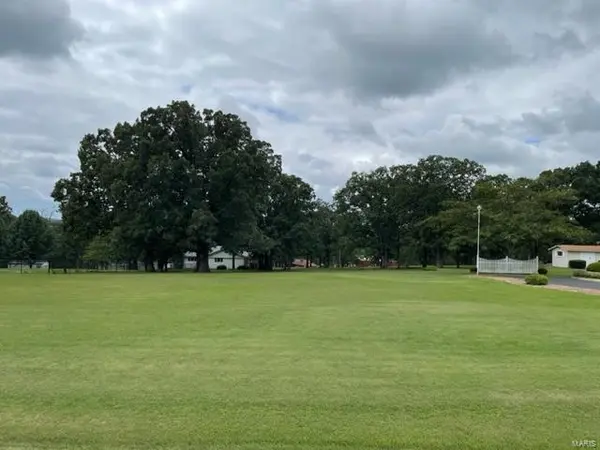
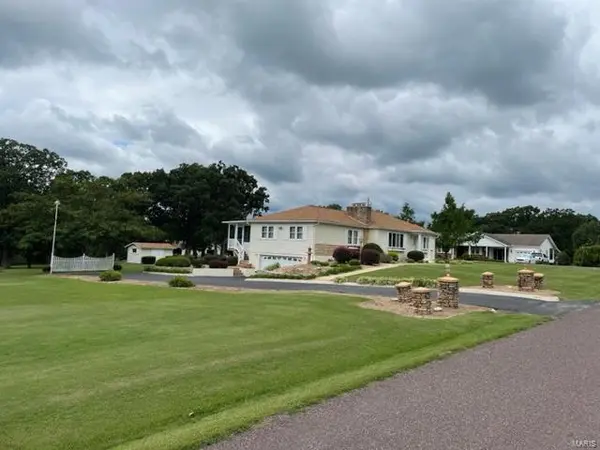
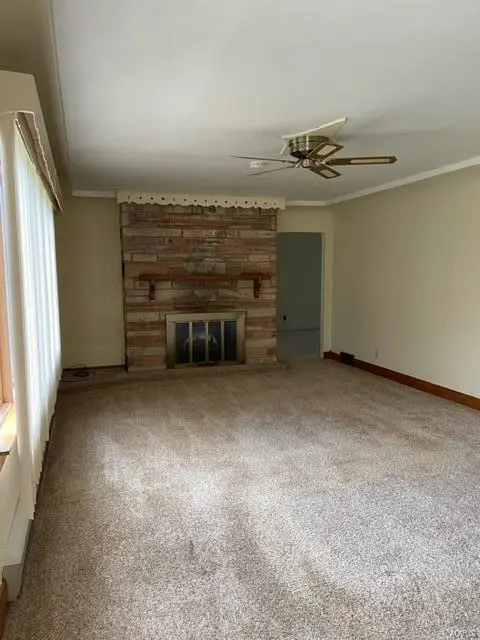
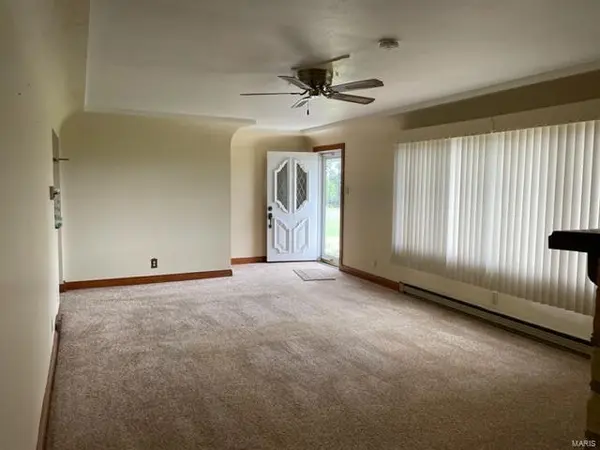
Don't wait... Old world charm & great Sq footage on 1.15 park-like acres. The Living Room, w/wood burning fireplace, gives you that comfy cozy feeling. Eat in Kitchen plus formal Dining Room/Family room. Large four Seasons room that overlooks the back yard with tons of patio for entertaining. Upstairs are 3 bedrooms, the largest room could be transformed into a Master Suite. Possibility for an add'l bedroom downstairs. 1 bathroom upstairs w/Laundry shoot, laundry is downstairs, BTW washer & dryer stays! The basement walks out onto a lrg. patio. Just inside the door is a sink & shower to clean up after working in the yard. Have you been looking for a workshop, there are 2 of them, one in basement, another off the garage then storage unit in the yard. This beautifully manicured home is waiting for the right owner to make many more years of happy memories. 3 lots, 2 tax records. HVAC replaced Aug 2022, roof 5 yrs! Septic recently inspected, GFCI's installed, make this yours
Location
State MO
County Jefferson
Area 399 - Desoto
Rooms
Basement 8 ft + Pour, Roughed-In Bath, Sleeping Area, Walk-Out Access
Main Level Bedrooms 3
Interior
Interior Features Workshop/Hobby Area, Kitchen/Dining Room Combo, Separate Dining, Breakfast Room, Eat-in Kitchen, Pantry
Heating Electric, Baseboard, Radiant Ceiling, Dual Fuel/Off Peak, Forced Air
Cooling Ceiling Fan(s), Central Air, Electric
Flooring Carpet
Fireplaces Number 1
Fireplaces Type Electric, Insert, Living Room
Fireplace Y
Appliance Water Softener Rented, Dishwasher, Dryer, Microwave, Range Hood, Electric Range, Electric Oven, Refrigerator, Washer, Electric Water Heater
Laundry 2nd Floor
Exterior
Parking Features true
Garage Spaces 2.0
Utilities Available Electricity Available
View Y/N No
Building
Lot Description Corner Lot, Level
Story 1
Sewer Septic Tank
Water Well
Level or Stories One
Structure Type Vinyl Siding
Schools
Elementary Schools Vineland Elem.
Middle Schools Desoto Jr. High
High Schools Desoto Sr. High
School District Desoto 73
Others
Ownership Private
Acceptable Financing Cash, Conventional
Listing Terms Cash, Conventional
Special Listing Condition Standard
Read Less
Want to know what your home might be worth? Contact us for a FREE valuation!

Our team is ready to help you sell your home for the highest possible price ASAP
Bought with Patricia IHammond
GET MORE INFORMATION
